BEDS5
BATHS3 full
SQUARE FEET2,282
MLS#1114214
STATUSActive
PROPERTY TYPEResidential - Mobile Home
SUBDIVISIONRio Rancho Estates
Property Description
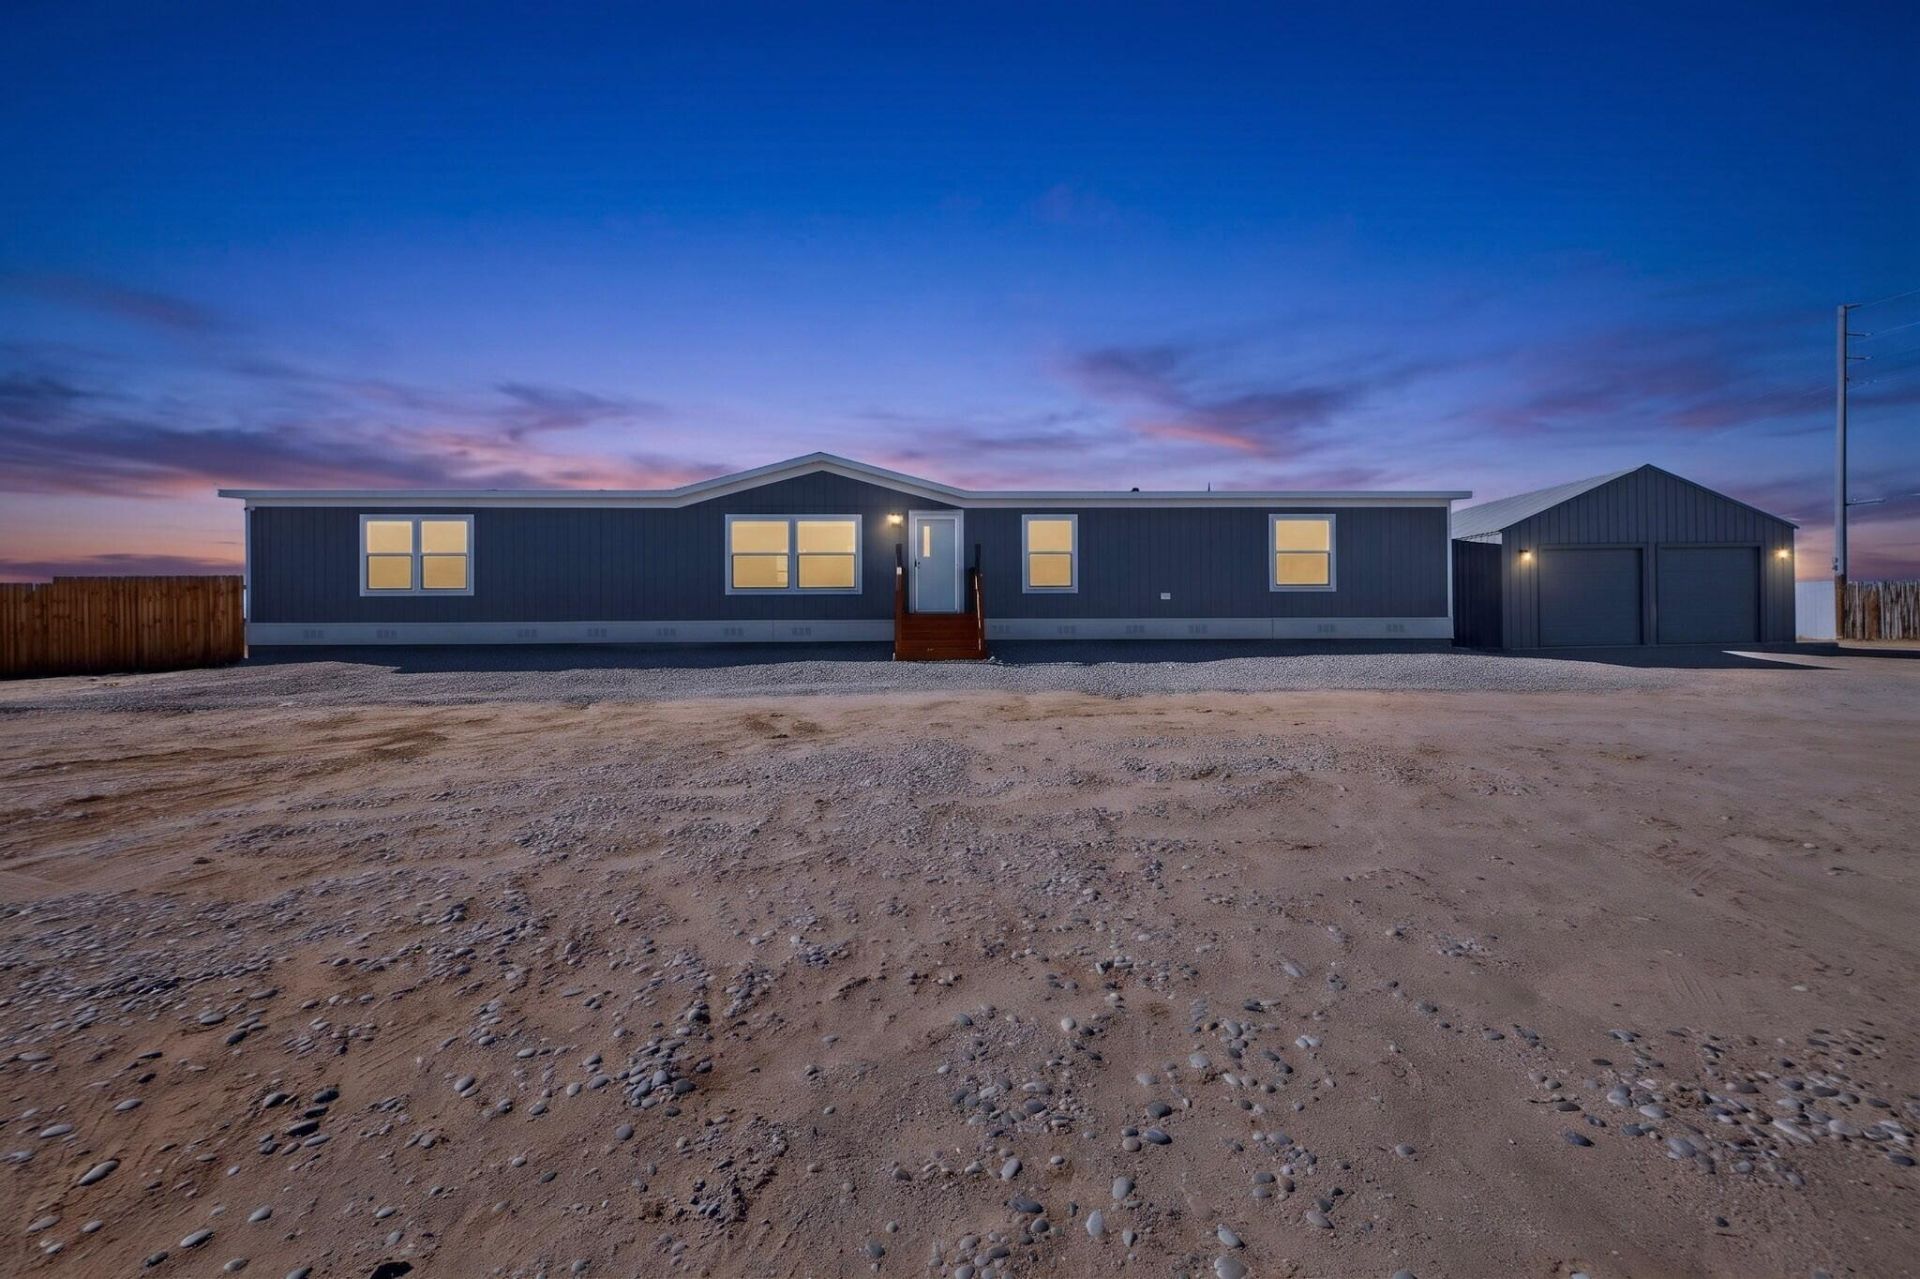
Welcome to this spacious 2025-built home situated on a full acre in Rio Rancho! Offering 5 bedrooms, 3 full bathrooms, and plenty of room to enjoy both indoor and outdoor living, this property combines space, comfort, and beautiful surroundings.Enjoy beautiful mountain views and an open-concept living area that flows into a gorgeous kitchen featuring a large island and stylish backsplash. Four of the five bedrooms feature walk-in closets, providing plenty of storage space. Additional highlights include a spacious laundry room, tape-and-textured finishes throughout most of the home, and ample outdoor space with endless possibilities to make it your own.Conveniently located near shopping, restaurants, and everyday amenities, including Walmart, Chili's, Raising Cane's, and 7 Brew Coffee. Enjoy the extra space and privacy of country-style living while still being close to the conveniences of Rio Rancho. Don't miss the opportunity to make this beautiful property your next home!
Property Features
Property Type: Residential - Mobile Home
Cooling: Refrigerated
Garage: 2
Heating: Propane
Lot Size: 0.50 Acres
Roof Type: Shingle
Stories: 1.0
Taxes: $3,935
Year Built: 2006
Amenities
Breakfast Area
Ceiling Fan(s)
Garden Tub/Roman Tub
Main Level Primary
Tub Shower
Water Closet(s)
Private Yard
Feature Descriptions
Accessibility: None
Appliances: Dryer, Dishwasher, Free-Standing Gas Range, Microwave, Refrigerator, Washer
Exterior: Board & Batten Siding, Frame
Flooring: Laminate
Laundry: Electric Dryer Hookup, Propane Dryer Hookup
Lot: Landscaped, Views
Parcel#: 1010068330334
Sewer: Septic Tank
Utilities: Electricity Connected, Propane, Sewer Connected, Water Connected
Water: Private
Window: Insulated Windows, Triple Pane Windows
Local Schools
High School: Rio Rancho
Middle School: Lincoln
Elementary School: Maggie Cordova
Listed By / Shown By
Listed By
Agency Name: Realty One of New Mexico
Agency Phone: (505) 883-9400
Shown By
Agent Name: Alicia Osborne
Agent Phone:
Agency Title: Coldwell Banker Legacy

Estimate Your Payment
Estimated Payment
$ 1,297.05 per month $856.84 Principal & Interest $327.92 Property Tax $112.29 Homeowner's InsuranceChange Payment Information

Alicia Osborne
Cell: (505) 417-0323
Email Me

Privacy Policy / DMCA Notice / ADA Accessibility


This site is hosted, designed and copyright
© 1994 - 2026 by
Delta Media Group, Inc. -- Patent Pending --
1005 11th Street Se | MLS# 1114214
This single family home located at 1005 11th Street Se, Rio Rancho, NM 87124 is currently listed for sale with an asking price of $385,000. This property was built in 2006 and has 5 bedrooms and 3 full baths with 2282 sq. ft. 11th Street Se is located in the Rio Rancho Estates subdivision. Search Rio Rancho Estates real estate on aosborne.cblegacy.com today.