BEDS4
BATHS2 full 1 partial
SQUARE FEET1,955
MLS#1111507
STATUSActive
PROPERTY TYPEResidential - Single Family
SUBDIVISIONPrairie Park Subd
Property Description
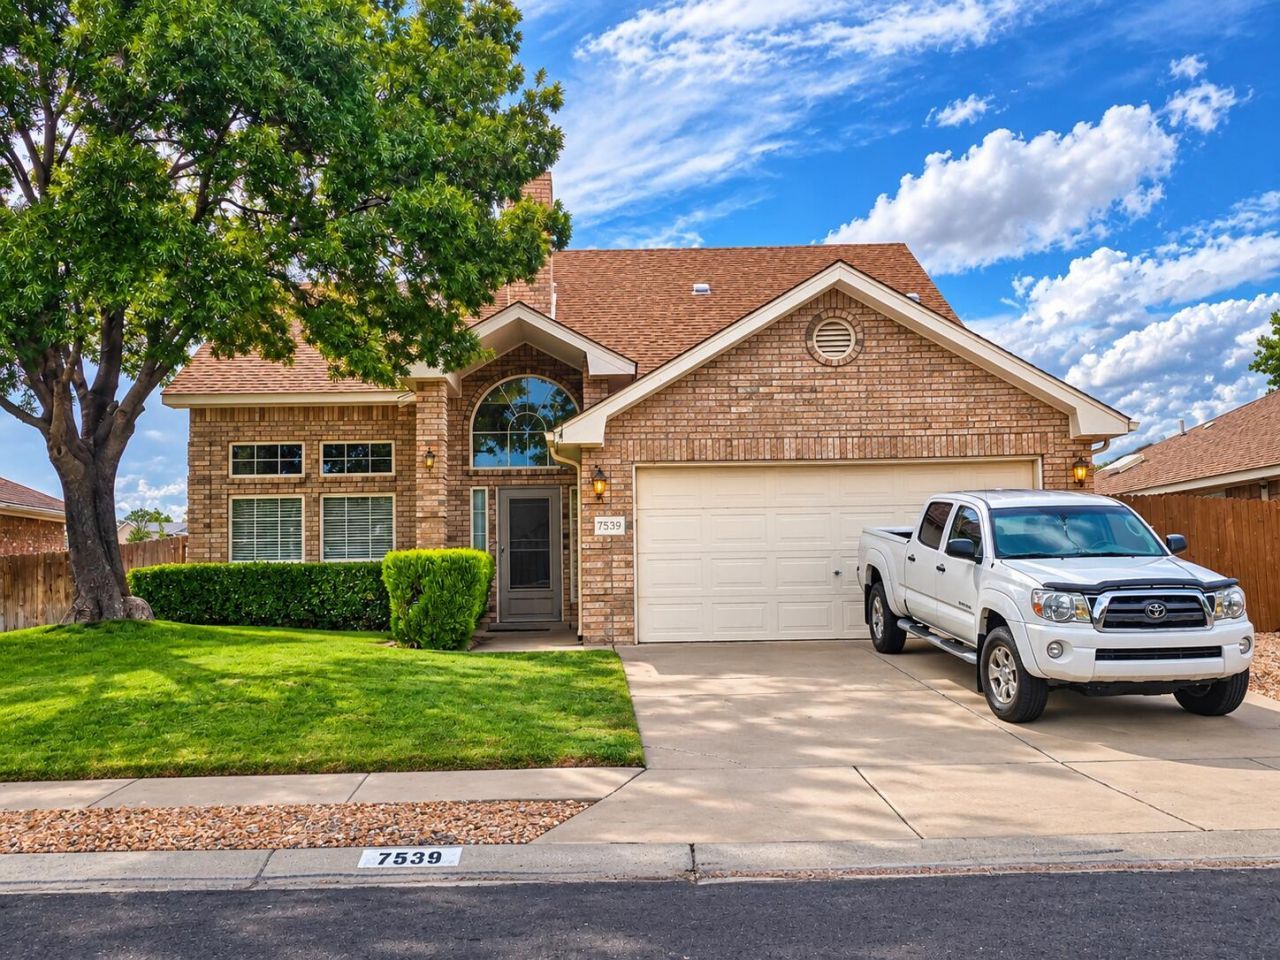
**COMING SOON! EXCEPTIONAL TAYLOR RANCH OPPORTUNITY AT JUST $369,000!** Welcome to this meticulously maintained, 1,955-square-foot Oppel-Jenkins brick home offering an outstanding combination of location, privacy, and value! Soaring ceilings and abundant natural light welcome you into this inviting two-story home, featuring a desirable main-level primary suite, two additional bedrooms, and a versatile upstairs loft. Newer double-pane windows and well-maintained mechanical systems add to the appeal. Enjoy lush, established landscaping in both the front and backyards, with a truly special backyard setting that opens directly to parkland and expansive open space, offering exceptional privacy with no homes directly behind you! Lovingly cared for and mechanically sound, this home presents an exciting opportunity for buyers to make a few cosmetic updates and build equity while enjoying an established, highly desirable neighborhood. Aggressively priced at $369,000, this is an opportunity you won't want to miss! **COMING SOON -- GET READY TO MAKE YOUR MOVE!**
Property Features
Property Type: Residential - Single Family
Cooling: Evaporative Cooling
Fireplaces: 1
Garage: 2
Heating: Central
Lot Size: 0.13 Acres
Roof Type: Pitched, Shingle
Stories: 2.0
Taxes: $2,714
Year Built: 1992
Amenities
Bookcases
Dual Sinks
Family/Dining Room
Living/Dining Room
Multiple Living Areas
Main Level Primary
Separate Shower
Tub Shower
Walk-In Closet(s)
Feature Descriptions
Accessibility: None
Appliances: Dryer, Disposal, Refrigerator, Washer
Days on Site: 6
Exterior: Brick Veneer, Frame
Fireplace: Gas Log
Flooring: Carpet, Tile
Laundry: Electric Dryer Hookup
Lot: Lawn, Landscaped, Views
Parcel#: 101206308736420234
Patio/Porch: Open, Patio
Sewer: Public Sewer
Utilities: Electricity Connected
Water: Public
Window: Double Pane Windows, Insulated Windows
Listed By / Shown By
Listed By
Agency Name: Berkshire Hathaway NM Prop
Agency Phone: (505) 798-6300
Shown By
Agent Name: Alicia Osborne
Agent Phone:
Agency Title: Coldwell Banker Legacy

Estimate Your Payment
Estimated Payment
$ 1,155.03 per month $821.23 Principal & Interest $226.17 Property Tax $107.63 Homeowner's InsuranceChange Payment Information

Alicia Osborne
Cell: (505) 417-0323
Email Me

Privacy Policy / DMCA Notice / ADA Accessibility


This site is hosted, designed and copyright
© 1994 - 2026 by
Delta Media Group, Inc. -- Patent Pending --
7539 Calyx Drive Nw | MLS# 1111507
This single family home located at 7539 Calyx Drive Nw, Albuquerque, NM 87120 is currently listed for sale with an asking price of $369,000. This property was built in 1992 and has 4 bedrooms and 2 full and 1 partial baths with 1955 sq. ft. Calyx Drive Nw is located in the Prairie Park Subd subdivision. Search Prairie Park Subd real estate on aosborne.cblegacy.com today.